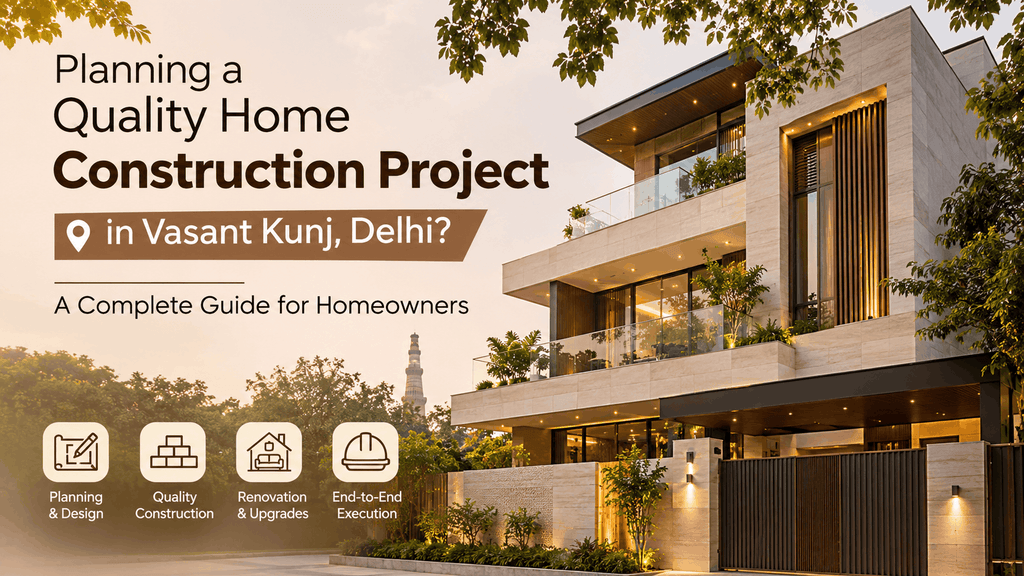
Building a house is a major investment that requires careful preparation, technical knowledge and proper project management. From selecting an architectural design to obtaining the necessary approvals and supervising construction activities, every stage plays an important role in the final outcome.
Vasant Kunj is an established residential locality in South Delhi, offering opportunities for new residential construction, independent house development and villa projects. However, building a property in this area requires an understanding of local development regulations, site conditions and environmental considerations.
For homeowners planning to construct a new property, understanding the process beforehand can make the journey more organised and predictable.
1. Understand the Construction Requirements of Your Property
Before beginning a residential construction project, it is important to understand the property’s characteristics and development possibilities.
Every plot has different dimensions, access conditions and planning considerations. Homeowners should evaluate the available land area, surrounding buildings, road access and existing infrastructure.
Some important initial considerations include:
- Verification of property ownership and documents.
- Confirmation of plot dimensions and boundaries.
- Assessment of existing site conditions.
- Understanding applicable land-use requirements.
- Identification of building restrictions.
- Assessment of future residential requirements.
A proper initial assessment provides a foundation for architectural planning and construction decisions.
2. Why Building Approvals Are Important
Building approvals are an essential part of residential construction. Before starting work, property owners must understand which permissions and sanctioned drawings are applicable to their proposed development.
Depending on the property and project scope, relevant requirements may include building plan sanction, applicable municipal permissions, fire safety provisions and environmental clearances where required.
Vasant Kunj deserves particular attention because of its proximity to the protected South-Central Ridge area.
Larger or multi-storey developments may require additional environmental and regulatory consideration. Homeowners should verify the applicable restrictions with the relevant authorities before finalising their construction plans.
Proper documentation and regulatory compliance help reduce the possibility of delays and avoidable legal complications.
3. Develop an Architectural Plan That Maximises Space
Architectural planning determines how a residential property will look and function.
A well-designed house should accommodate the family’s requirements while making efficient use of the available plot area.
Modern residential architectural plans commonly include:
Living and Dining Areas: Comfortable spaces for everyday activities and family gatherings.
Bedroom Layouts: Private and functional bedrooms with suitable ventilation and storage.
Kitchen Planning: Practical kitchen arrangements with appropriate utility and storage areas.
Parking Facilities: Convenient vehicle access and parking arrangements.
Balconies and Terraces: Additional spaces for relaxation and outdoor activities.
Staircase Planning: Safe and efficient vertical circulation between floors.
The architectural design should follow applicable building regulations and be coordinated with structural engineering requirements.
4. Structural Engineering and Foundation Planning
Structural engineering is one of the most important aspects of house construction.
The foundation and structural framework must be designed according to soil conditions, building loads and the proposed building configuration.
A qualified structural engineer should prepare the necessary calculations and drawings before execution.
Important structural components include:
- Foundation and footing systems.
- Reinforcement steel arrangements.
- Columns and beams.
- Reinforced concrete slabs.
- Staircase structures.
- Roof and terrace systems.
Proper supervision during reinforcement placement, concrete work and curing helps maintain construction quality.
Structural decisions should always be based on professional engineering assessments rather than assumptions.
5. Select Construction Materials Carefully
The quality of construction materials has a direct impact on the durability and performance of a residential property.
Homeowners should discuss material specifications with their construction team before work begins.
Commonly used materials include cement, steel, bricks, AAC blocks, aggregates, waterproofing products, electrical cables and plumbing systems.
For finishing work, materials such as vitrified tiles, natural stone, decorative laminates, paints and modern window systems can be selected according to the architectural design.
Material selection should consider technical suitability, durability, maintenance and applicable quality standards.
6. Plan Electrical, Plumbing and Other Building Services
Electrical and plumbing systems should be integrated into the architectural and structural planning process.
Poor coordination can create problems during construction and may require unnecessary modifications later.
Electrical planning should include lighting points, power outlets, distribution boards, air-conditioning provisions and other household requirements.
Plumbing planning should cover water supply, drainage, bathroom connections, kitchen utilities and rainwater arrangements where applicable.
Other systems, such as ventilation, security and smart home installations, should also be considered during the design stage.
7. Focus on Energy Efficiency and Modern Building Features
Modern residential construction increasingly focuses on comfort, energy efficiency and long-term usability.
Homeowners can incorporate several features during the planning stage.
Natural Lighting: Appropriate window placement can improve daylight access.
Ventilation: Well-planned airflow can improve indoor comfort.
Roof Insulation: Suitable insulation systems can help manage indoor temperatures.
Energy-Efficient Lighting: LED lighting can reduce electricity consumption.
Solar Provisions: Appropriate rooftop planning can accommodate solar installations where suitable.
Water Management: Rainwater harvesting and efficient plumbing solutions can support responsible water use.
These features should be selected according to the property’s design and technical requirements.
8. Coordinate Construction and Interior Design
A house should be planned as one complete project rather than treating construction and interior design as unrelated activities.
For example, electrical points should match the furniture arrangement, kitchen plumbing should support the modular layout, and ceiling designs should accommodate lighting requirements.
Planning these details early helps maintain consistency between the building structure and interior spaces.
A coordinated approach can also reduce rework during the finishing stage.
9. Choosing a Professional Construction Company in Vasant Kunj
Selecting the right construction company is an important decision for homeowners planning a new residential project.
A reliable construction partner should understand architectural coordination, structural execution, material management and site supervision.
Before finalising a company, homeowners should evaluate:
- Experience in residential construction.
- Previous independent house and villa projects.
- Understanding of local construction requirements.
- Architectural and structural coordination.
- Quality control and site supervision.
- Material specifications and workmanship.
- Project documentation and communication.
For homeowners looking for professional construction assistance, S&A Luxe Builds – Construction Company in Vasant Kunj, Delhi provides services covering new plot construction, villa and independent house construction, DDA flat structural renovation and environmentally compliant construction planning.
The company also offers architecture, interior design and turnkey solutions to help coordinate different stages of residential development.
10. Maintain Quality Checks Throughout Construction
Construction quality should be monitored from the beginning rather than only during the final inspection.
Regular site inspections help identify issues early and ensure that work follows the approved drawings and agreed specifications.
Important quality checks include:
- Foundation and reinforcement inspection.
- Concrete placement and curing.
- Masonry alignment.
- Waterproofing installation.
- Electrical and plumbing testing.
- Flooring and finishing quality.
- Final inspection before handover.
Maintaining proper records and communicating regularly with the construction team can improve project coordination.
Conclusion
Building a residential property in Vasant Kunj requires more than an architectural design. It involves understanding property requirements, obtaining applicable approvals, planning structural elements, selecting suitable materials and coordinating construction activities.
Homeowners who approach these stages systematically can make better decisions and avoid many common construction challenges.
Whether developing a new plot, constructing an independent house or planning a villa, working with an experienced construction team can help turn a residential vision into a well-planned and functional property.