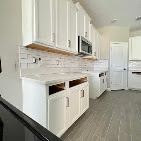
What Is an Open-Concept Kitchen?
An open-concept kitchen typically connects the kitchen with one or more adjacent living areas.
Instead of having separate rooms divided by full-height walls, the spaces share a more continuous floor plan.
The kitchen may open toward:
- A dining area
- A family room
- A living room
- An entertaining space
- A breakfast area
The goal isn’t simply to make the kitchen larger. It’s to improve the relationship between different parts of the home.
Benefit: A More Connected Living Space
One of the biggest advantages of an open kitchen is the ability to interact with others while preparing food.
Someone cooking can talk with family members in the living room or keep an eye on children without being separated by a wall.
This can also make entertaining easier.
Guests can move naturally between the kitchen and adjoining spaces instead of gathering in a narrow cooking area.
For households that spend a lot of time together, that connection can be one of the most valuable benefits of an open layout.
Benefit: Better Natural Light
Removing walls can allow natural light to travel farther through the home.
A kitchen that previously relied on a small window may feel significantly brighter when connected to a naturally lit dining or living area.
However, natural light should be considered alongside artificial lighting.
An open room needs enough illumination for cooking, cleaning, dining, and relaxing at different times of the day.
Benefit: A Greater Sense of Space
Open layouts can make a home feel larger even when the actual square footage hasn’t changed.
The uninterrupted sightlines allow the eye to travel farther across the space.
This can be particularly helpful in smaller homes where multiple enclosed rooms make the interior feel divided.
Using consistent flooring and complementary finishes can strengthen this effect.
Consideration: Is the Wall Structural?
Before removing a wall, determine whether it is structural.
A wall supporting roof loads, floor framing, or another structural element cannot simply be demolished without an appropriate solution.
A professional remodeling team can help determine what needs to be evaluated before demolition begins.
Even when a wall can be removed, there may be electrical wiring, plumbing, ductwork, or other systems inside it.
This is one of the areas where planning before demolition can save considerable trouble later.
Consideration: Kitchen Storage Can Become a Challenge
Removing walls creates openness, but it can also eliminate valuable cabinet space.
This is particularly important in smaller kitchens.
If a wall currently contains upper or lower cabinets, removing it may improve the visual connection between rooms while reducing storage.
Before approving the layout, make a list of everything that needs to be stored.
Consider:
- Pots and pans
- Small appliances
- Food supplies
- Dishes
- Glassware
- Cleaning products
- Baking equipment
Then determine where those items will go in the new design.
Use the Island as a Functional Transition
A kitchen island can help define an open-concept space without rebuilding a full wall.
It can separate the cooking zone from the living area while still maintaining an open visual connection.
Depending on the layout, an island may provide:
- Additional storage
- Food preparation space
- Seating
- Electrical outlets
- A location for a sink or cooktop
However, the island should not become too large.
There needs to be comfortable space around it for people to walk, open appliances, and work safely.
Insider Tip: Test the Island With Tape
Before ordering cabinets or countertops, mark the proposed island footprint on the floor using painter’s tape.
Leave it there for a few days if possible.
Walk through the kitchen normally. Open the refrigerator. Load the dishwasher. Pretend you’re preparing a meal.
This simple test can reveal whether the island is too large or positioned incorrectly before construction begins.
Consider Noise in an Open Kitchen
Open layouts make conversation easier, but they also allow sound to travel.
Dishwashers, garbage disposals, refrigerators, range hoods, and countertop appliances can all become more noticeable when there are fewer walls separating the kitchen from living areas.
When planning an open kitchen, consider the noise levels of major appliances.
If the living room is directly adjacent to the kitchen, quieter appliance models may be worth considering.
Think About Kitchen Odors
Cooking smells can travel more easily through an open floor plan.
A strong ventilation system becomes particularly important when the kitchen is connected directly to a living room or dining area.
A properly planned range hood can help remove cooking byproducts from the kitchen.
When planning ventilation, consider the appliance type, duct routing, hood size, and manufacturer’s requirements.
Create Visual Separation Without Walls
An open concept doesn’t mean every area needs to look identical.
You can create subtle separation through:
- Lighting
- Cabinet finishes
- Area rugs
- Furniture placement
- Ceiling details
- Island design
- Accent materials
For example, the kitchen can have one flooring material while a nearby seating area uses a rug to visually define the living zone.
The key is to create relationships between the areas without making them feel disconnected.
Coordinate Finishes Across the Space
Because an open kitchen is visible from multiple rooms, material choices become more important.
Cabinets, flooring, countertops, wall colors, lighting fixtures, and furniture should work together.
This doesn’t mean everything needs to match.
Instead, choose a consistent design direction.
For homeowners researching kitchen remodeling options and planning considerations, this guide on kitchen remodeler Zephyrhills can provide additional information when evaluating a kitchen renovation project.
Plan Electrical Needs Early
Open-concept remodeling often involves moving appliances and changing walls, which can create new electrical requirements.
Consider where outlets will be needed for:
- Countertop appliances
- Island equipment
- Lighting
- Charging devices
- Entertainment equipment in adjoining areas
Island outlets should be planned before the countertop is fabricated.
Lighting controls should also be considered early so the kitchen, dining area, and living space can be controlled conveniently.
Don’t Forget the Dining Area
An open kitchen often shares space with a dining area.
The relationship between the island and dining table should be considered during layout planning.
Make sure chairs can be pulled out comfortably without blocking kitchen traffic.
This may sound obvious, but furniture dimensions are sometimes overlooked when kitchen layouts are planned around cabinets alone.
Consider Future Flexibility
A successful open layout should work for your household now while remaining adaptable later.
Think about how the space might be used if your family changes, furniture changes, or your entertaining habits evolve.
Avoid designing every inch around one specific piece of furniture if doing so limits future options.
Flexible storage and well-positioned electrical outlets can make the room easier to adapt.
Final Thoughts
An open-concept kitchen can create a brighter, more social, and more flexible home environment. It can improve interaction between the kitchen and living areas while creating a stronger sense of space.
But successful remodeling requires more than removing walls. Structural considerations, storage, traffic flow, ventilation, lighting, electrical planning, noise, and visual coordination all need attention.
The best approach is to start with how you want the home to function, then build the design around those needs. Test important layout decisions before construction, especially island size and walking clearances.
Also read for more information so click here.
